
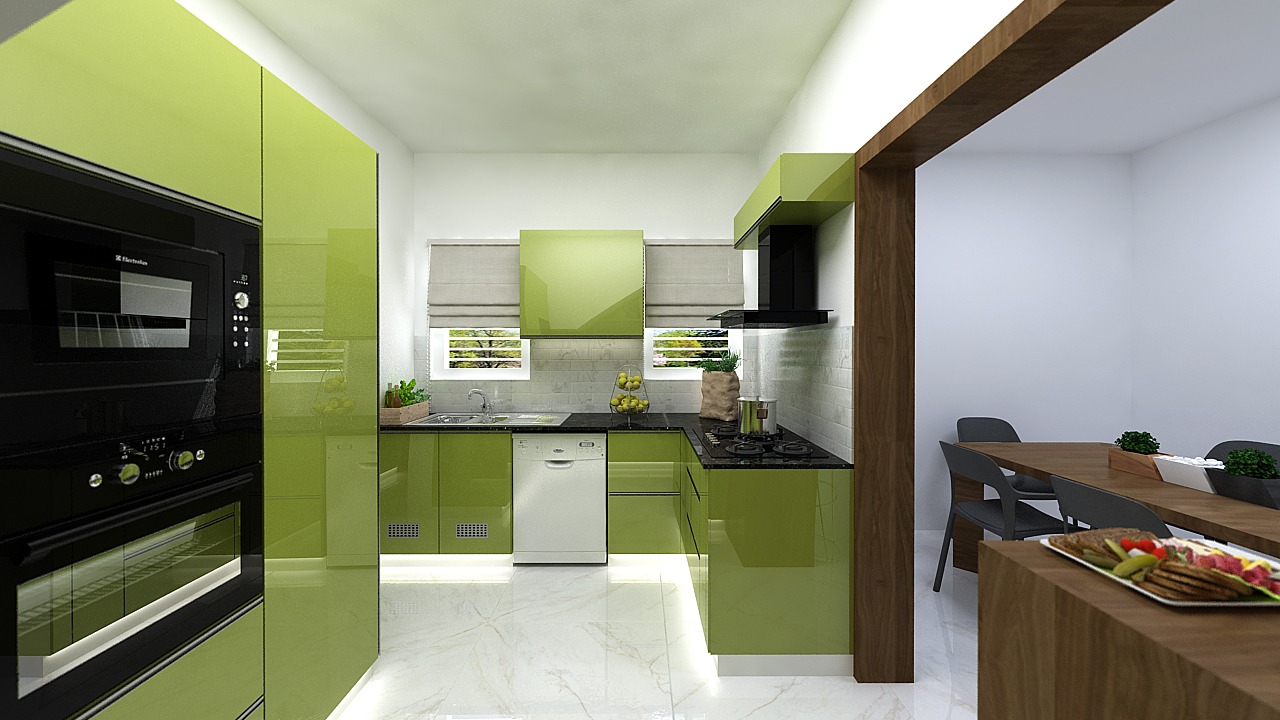
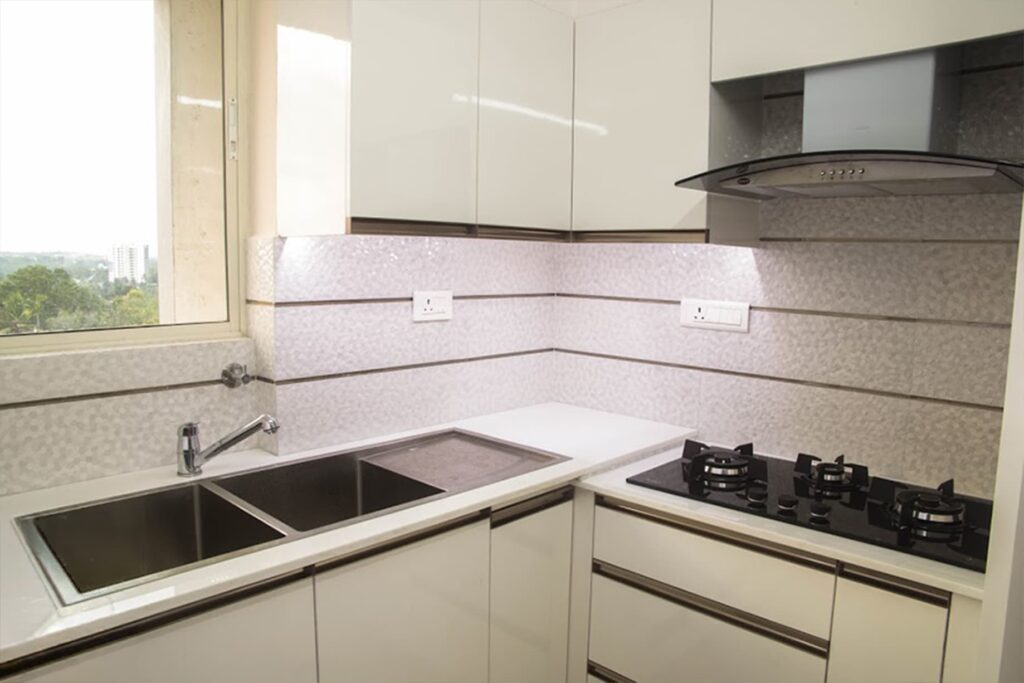
L-Shaped Kitchen Design
Gruhem’s L-shaped kitchen designs are perfect for creating efficient and well-organized cooking environments that blend practicality with style. With two connected walls, this layout facilitates a smooth workflow while keeping the kitchen open and welcoming. It is ideal for both small and large homes, making it one of the most adaptable kitchen configurations. We prioritize smart space management, ensuring easy movement between cooking, cleaning, and storage areas. Carefully designed cabinets, corner units, and countertops offer ample storage without overwhelming the space.
The open design also accommodates additional features such as a dining counter or breakfast nook. Tailored to meet your specific needs, our L-shaped kitchens merge functional design with contemporary aesthetics. By incorporating the right mix of materials, finishes, and lighting, we make kitchens efficient, beautiful, and modern.
U-Shaped Kitchen Design- Spacious Work Zones for Families
At Gruhem, we understand that some kitchen models seek plenty of workspace, storage, and great functionality. Keeping these things in mind, our U-shaped kitchen designs bring everything together with our expertise and precision in our designs.
With counters on three sides, this layout establishes an effective work triangle that simplifies cooking, cleaning, and meal prep. It provides ample counter space and clearly defined areas, making it well-suited for busy households and regular cooking. We carefully design cabinets, drawers, and corner solutions to optimize storage while ensuring everything is easily accessible. The enclosed yet organized layout reduces unnecessary movement and boosts efficiency, allowing multiple users to operate comfortably at once. By achieving the right balance of lighting, finishes, and materials, U-shaped kitchens feel spacious, organized, and welcoming. Whether your preference leans towards a modern, contemporary aesthetic or a warm, classic design, our U-shaped kitchen plans are tailored to fit your family’s needs.
Parallel Kitchen Design
Parallel, or galley, kitchen layouts are perfect for narrower homes, maximizing efficiency within a small area. This design features two parallel countertops, which facilitate a smooth workflow, allowing for quicker and more organized cooking by keeping everything easily accessible. At Gruhem, we aim to enhance storage and counter space on both sides while ensuring there’s ample room for movement between different work zones. Thoughtful cabinetry, tall storage units, and built-in appliances contribute to a tidy and highly functional kitchen. Adequate lighting, well-proportioned elements, and carefully selected finishes help maintain an open feel, creating a bright and inviting atmosphere. Ideal for apartments and smaller homes, our parallel kitchen designs blend functionality with contemporary style.
Island Kitchen
If contemporary interior kitchen designs had a phase, then Island kitchen would be it. Island kitchens designed by Gruhem bring together modern aesthetics, functionality, and social living in one seamless space.
Island kitchen layouts combine contemporary style, practicality, and communal living in a cohesive environment. Featuring a central island, this design optimizes workflow while providing a striking visual centrepiece in the kitchen. It integrates seamlessly into open-concept homes, fostering a fluid connection among cooking, dining, and living spaces. We create kitchen islands to fulfill various functions—extra workspace, innovative storage solutions, integrated appliances, or even informal seating for family and friends. Carefully designed configurations enable smooth movement around the island while preserving effective work zones. High-quality materials, sophisticated finishes, and strategically placed lighting enhance the overall aesthetic, making the kitchen feel airy and elegant.
Open Kitchen Design – Seamless integration with the living area
The open kitchen seamlessly blends spaces between the kitchen and living area. It automatically blends the ideal modern lifestyles and removes visual barriers.
At Gruhem, we design open kitchens with a strong focus on layout planning, zoning, and aesthetics to ensure harmony across spaces. Smart storage, concealed appliances, and coordinated finishes help maintain a clean and clutter-free look. Thoughtful lighting, ventilation, and material selection ensure the kitchen remains practical while complementing the overall interior design.
Perfect for entertaining and family interaction, open kitchens encourage togetherness without compromising functionality. Whether paired with an island, breakfast counter, or minimalist cabinetry, our open kitchen designs are customized to suit your home and lifestyle, creating a stylish, functional space that feels like a natural extension of your living area.