
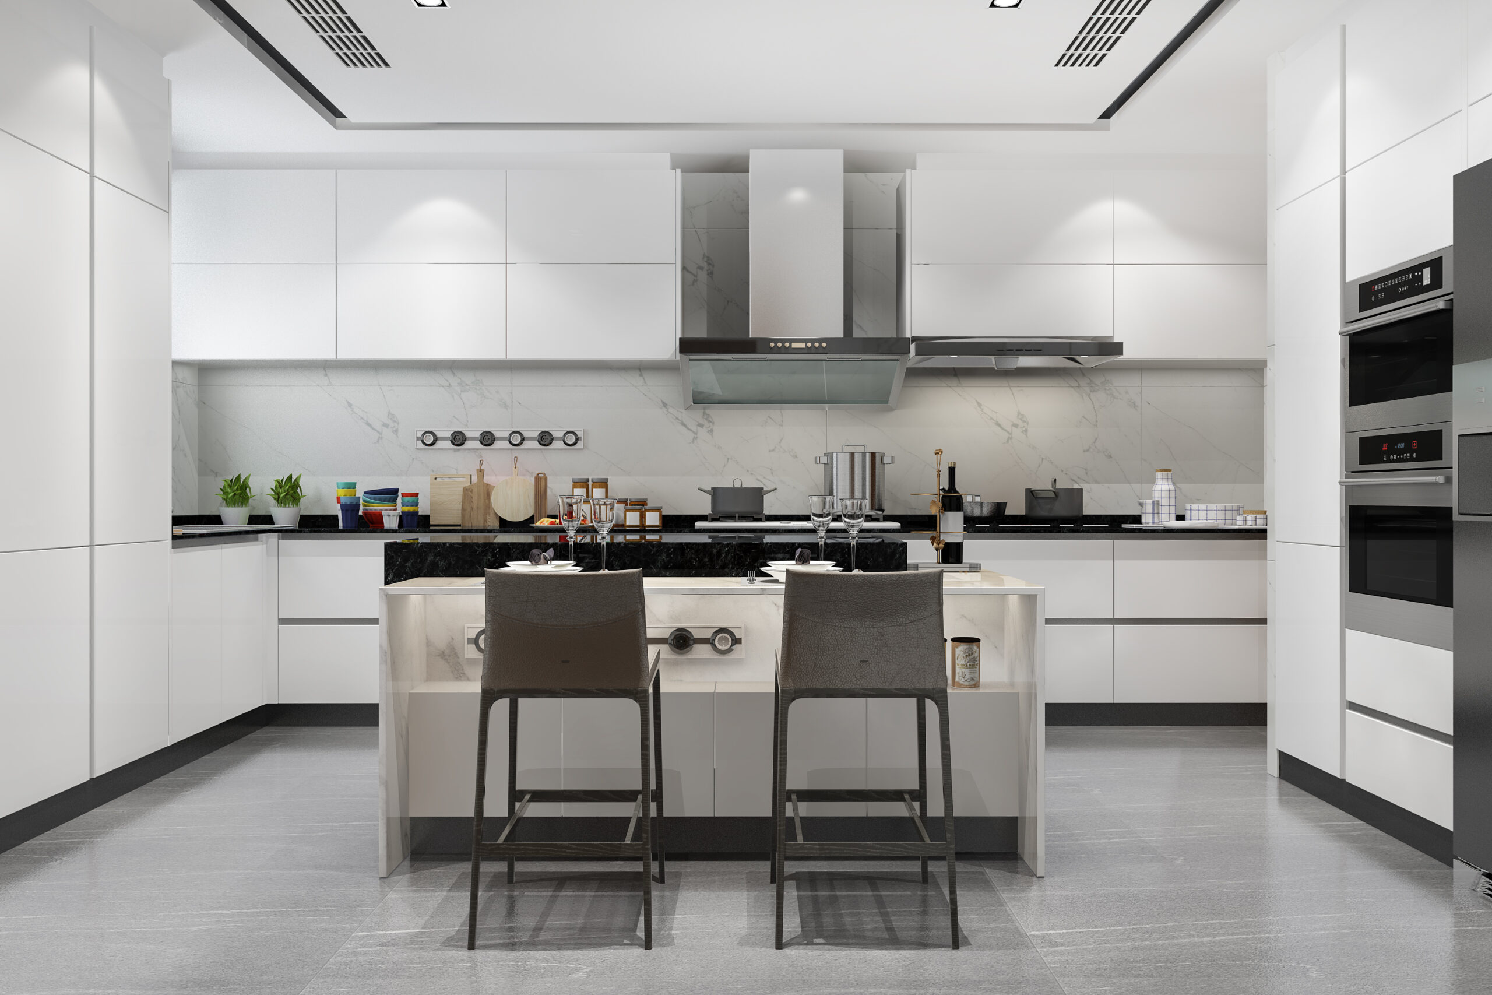
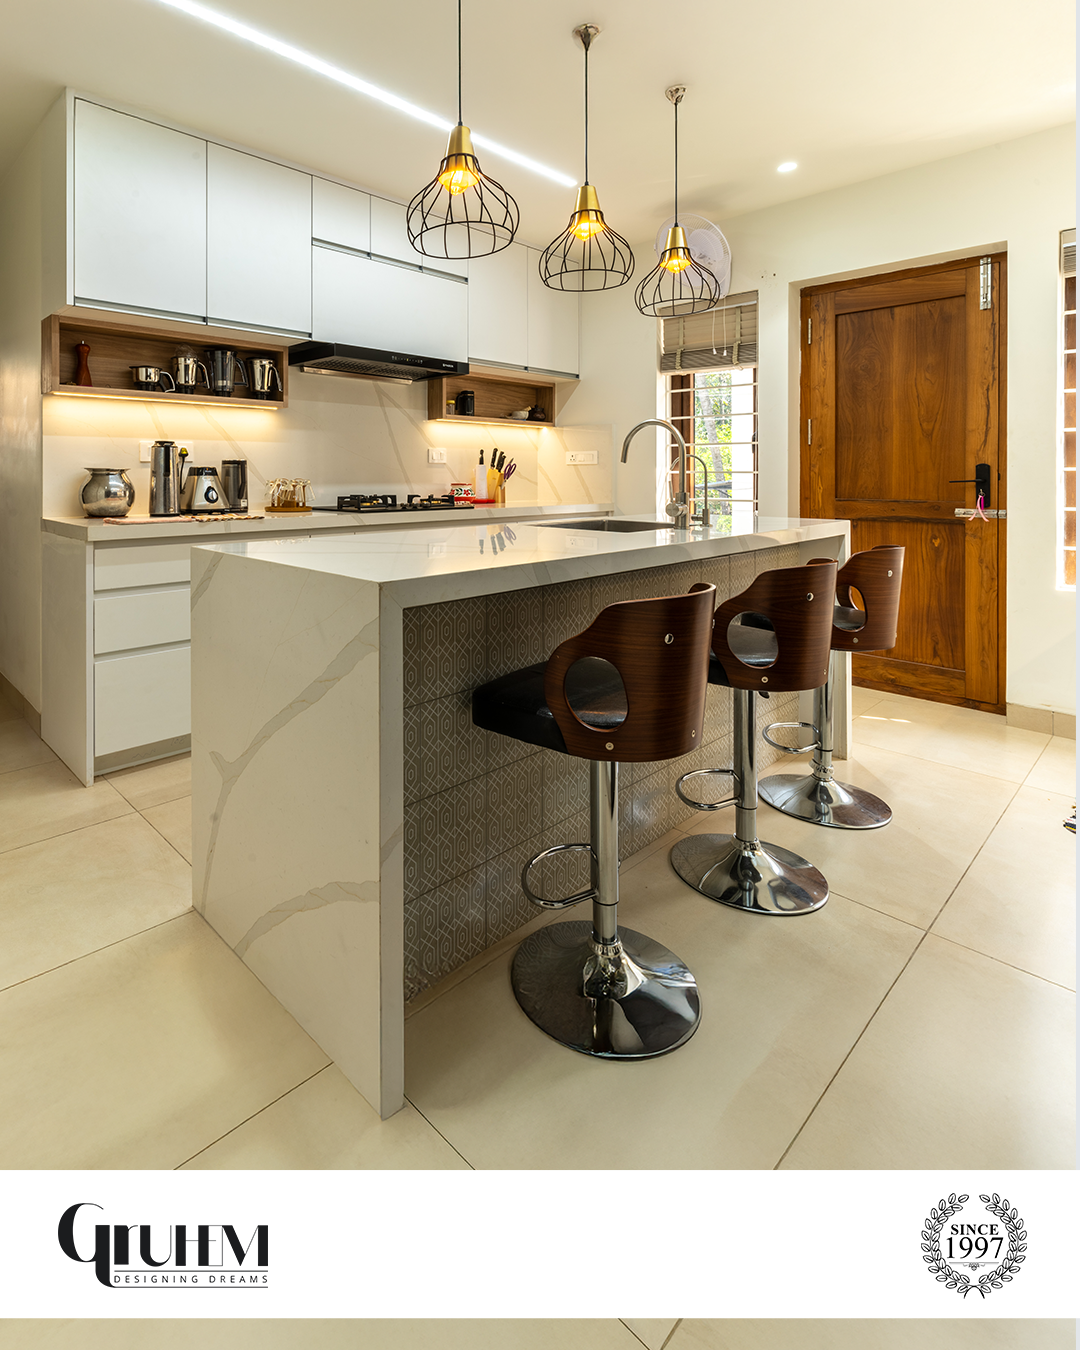
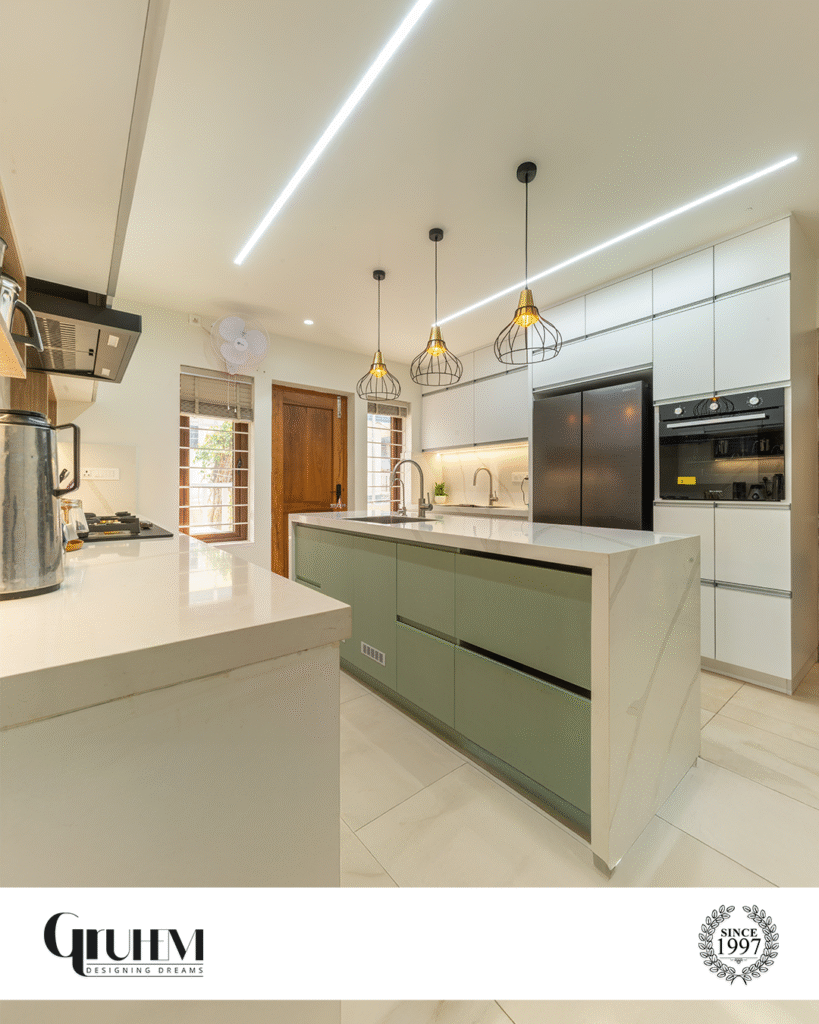
The home kitchen has evolved dramatically over the years. Once viewed purely as a functional cooking space, it has now become one of the most important areas of the home. It is a place where families gather, conversations happen, meals are shared, and memories are created. As lifestyles continue to change, homeowners are placing greater emphasis on creating kitchens that combine efficiency, comfort, and aesthetics.
A successful kitchen interior design goes far beyond choosing attractive cabinets or stylish finishes. It requires careful planning of workflow, storage, lighting, ventilation, appliances, and materials to ensure the space supports everyday living. Every kitchen interior design decision influences how the space functions, irrespective of whether it is a compact apartment kitchen or a spacious family kitchen.
Modern homeowners are increasingly looking for practical yet elegant kitchen interior ideas that improve usability without compromising style. From modular storage systems and smart appliance integration to thoughtfully planned lighting and ventilation, every element contributes to creating a kitchen that feels intuitive and enjoyable to use.
Kitchen Workflow Optimization
One of the most important aspects of kitchen interior design is workflow optimization. A beautiful kitchen may look impressive, but if movement within the space feels inconvenient or inefficient, daily cooking quickly becomes frustrating.
Kitchen workflow refers to how easily a person can move between key work areas. Traditionally, designers use the concept of the Kitchen Work Triangle, which connects the sink, refrigerator, and cooking zone. This principle remains relevant because it minimizes unnecessary movement and improves efficiency during meal preparation.
However, modern lifestyles have expanded kitchen functions beyond cooking alone. Today’s kitchens often accommodate multiple users simultaneously, requiring more flexible planning. Workflow optimization now includes dedicated zones for food preparation, cooking, cleaning, storage, serving, and even social interaction.
- Layout plays a major role in determining workflow efficiency. L-shaped, U-shaped, straight, galley, and island kitchens each offer unique advantages depending on the available space and household requirements.
- Proper placement of frequently used items also enhances functionality. Cooking utensils should remain close to the stove, cleaning supplies near the sink, and pantry storage within easy reach of preparation areas.
- Traffic flow within the kitchen is equally important. Family members should be able to move through the kitchen comfortably without interrupting cooking activities. This becomes especially important in open-plan homes where kitchens connect to dining and living spaces.
Well-planned kitchen interior ideas focus on reducing clutter and simplifying everyday tasks. When workflow is optimized, cooking becomes easier, more enjoyable, and significantly less stressful. Ultimately, an efficient workflow transforms the kitchen from a purely functional room into a seamless and enjoyable living space.
Modular Kitchen Cabinet Systems
Storage is one of the defining features of successful kitchen interiors. A well-organized kitchen feels larger, cleaner, and more efficient, regardless of its size. This is why modular kitchen cabinet systems have become a cornerstone of contemporary kitchen interior design. Modular kitchens are designed around standardized cabinet units that can be customized to suit individual requirements. These systems maximize available space while providing flexibility, organization, and visual consistency.
One of the biggest advantages of modular cabinetry is its ability to create dedicated storage solutions for different needs. Deep drawers for cookware, pull-out pantry units, corner storage systems, cutlery organizers, spice racks, and appliance garages help maintain order while improving accessibility. Modern cabinet systems also make better use of vertical space. Tall units and overhead cabinets provide additional storage without increasing the kitchen footprint. This is particularly valuable in compact homes where space optimization is essential. Soft-close mechanisms, handleless shutters, pull-out accessories, and intelligent storage solutions enhance both convenience and aesthetics. These features contribute to a cleaner, more streamlined kitchen interior.
Material selection is equally important. High-quality marine plywood, moisture-resistant boards, laminates, acrylic finishes, and durable hardware ensure long-term performance while maintaining visual appeal. Today’s homeowners often seek modular systems that reflect their personal style. Minimalist designs, warm wood finishes, contemporary matte surfaces, and premium glass elements allow kitchens to feel highly customized while maintaining functionality.
The best kitchen interior ideas recognize that storage is as much about accessibility, organization, and ease of use as it is about capacity. Thoughtfully designed modular cabinets help create kitchens that remain practical and clutter-free for years.
Kitchen Lighting Planning
Lighting is one of the most overlooked yet impactful aspects of kitchen design. It influences functionality, safety, mood, and the overall visual appeal of the space. Effective kitchen interior design uses layered lighting to support different activities throughout the day. Since kitchens serve multiple purposes, relying on a single light source is rarely sufficient.
- Ambient lighting provides overall illumination and ensures the kitchen feels bright and welcoming. Recessed ceiling lights, LED panels, and strategically placed fixtures help distribute light evenly across the space.
- Task lighting is particularly important in work areas. Countertops, cooking zones, sinks, and preparation spaces require focused lighting to improve visibility and safety. Under-cabinet lighting has become a popular solution because it eliminates shadows while enhancing functionality.
- Accent lighting introduces character and visual interest. LED strips beneath cabinets, illuminated shelves, and pendant lights above islands add depth while creating a more sophisticated atmosphere.
- Natural light should also play a central role in kitchen interior planning. Large windows, ventilated openings, and glass elements help maximize daylight while reducing dependence on artificial lighting.
The choice of light temperature significantly affects the atmosphere. Warm lighting creates cozy environments, while cooler lighting enhances visibility and concentration during cooking activities.
Smart lighting systems are becoming increasingly popular among homeowners seeking flexible kitchen interior ideas. Adjustable brightness levels and automated controls allow users to adapt lighting according to different needs and occasions. Well-planned lighting not only improves functionality but also elevates the entire kitchen experience, making the space feel more inviting and comfortable.
Kitchen Countertop Selection
Countertops are among the hardest-working surfaces in any kitchen. They serve as preparation areas, serving stations, workspace extensions, and visual focal points. As a result, countertop selection is a crucial component of successful kitchen interior design. The ideal countertop balances durability, maintenance requirements, aesthetics, and budget considerations. Since kitchens experience constant exposure to heat, moisture, stains, and impact, material performance is particularly important.
- Quartz has become one of the most popular countertop materials due to its durability, non-porous surface, and wide variety of finishes. It offers excellent resistance to staining and requires minimal maintenance.
- Granite remains a timeless choice for homeowners seeking natural beauty and strength. Each slab features unique patterns that add character and sophistication to the kitchen interior.
- Solid surface materials provide seamless appearances and design flexibility, while engineered stone options offer excellent durability and consistency.
When selecting countertops, homeowners should also consider color, texture, and overall design harmony. Light-colored surfaces can make kitchens appear larger and brighter, while darker tones introduce elegance and depth. Edge profiles, backsplash integration, and countertop thickness further influence the visual character of the kitchen.
Many modern kitchen interior ideas emphasize continuity between countertops and other design elements. Coordinated materials and finishes help create cohesive, balanced interiors. A carefully selected countertop not only enhances daily functionality but also serves as a defining design feature that contributes to the kitchen’s overall personality.
Kitchen Ventilation Design
Poor ventilation can significantly reduce comfort and functionality in a working kitchen. Cooking generates heat, moisture, smoke, grease particles, and odors that need to be effectively managed. Ventilation is therefore a critical component of kitchen interior design, particularly in regions with warm and humid climates.
Natural ventilation remains one of the most effective solutions. Windows, ventilators, and strategically positioned openings allow fresh air to circulate while helping remove excess heat and moisture. However, natural airflow alone may not always be sufficient, especially in enclosed kitchens or homes with limited external openings. Mechanical ventilation systems provide additional support by extracting airborne pollutants and maintaining indoor air quality.
Modern chimney systems are among the most common ventilation solutions. Available in various styles and capacities, they help remove smoke, grease, and cooking odors before they spread throughout the home. Exhaust fans also play an important role, particularly in compact kitchens where moisture buildup can lead to long-term maintenance issues.
Effective ventilation contributes not only to comfort but also to the longevity of kitchen finishes, cabinets, and appliances. Reduced moisture exposure helps prevent damage, mold growth, and unpleasant odours.
Many contemporary kitchen interior ideas integrate ventilation systems seamlessly into the overall design, ensuring functionality without compromising aesthetics. A well-ventilated kitchen feels fresher, healthier, and significantly more enjoyable to use on a daily basis.
Kitchen Appliance Integration
Modern kitchens rely heavily on appliances, making integration a key aspect of successful kitchen interior design. The goal is to ensure appliances enhance functionality while blending harmoniously with the overall aesthetic. Thoughtful appliance planning begins during the design phase. Refrigerators, ovens, microwaves, dishwashers, cooktops, and smaller appliances should be positioned strategically to support workflow efficiency.
Built-in appliances have become increasingly popular because they create cleaner lines and more cohesive kitchen interiors. Integrated appliances help reduce visual clutter while maximizing available space. Appliance garages and concealed storage solutions allow frequently used items such as mixers, coffee machines, and toasters to remain accessible without occupying valuable countertop space.
Technology is also transforming modern kitchens. Smart refrigerators, touch-controlled appliances, sensor-based faucets, and connected cooking systems offer enhanced convenience and efficiency. Electrical planning becomes especially important when integrating appliances. Adequate power outlets, safe wiring, and future-proof provisions ensure the kitchen remains functional as technology evolves.
One of the most practical kitchen interior ideas is designing dedicated appliance zones that support specific activities. Coffee stations, baking areas, and preparation corners improve organization while enhancing usability. Successful appliance integration balances performance, convenience, and aesthetics, ensuring technology complements rather than dominates the kitchen environment.
Creating Kitchens That Reflect Your Lifestyle with Gruhem Interiors
A thoughtfully designed kitchen is a space where functionality, comfort, and personal style come together to support everyday living. From optimizing workflow and selecting modular storage solutions to planning lighting, ventilation, and appliance integration, every element contributes to creating a kitchen that feels intuitive, efficient, and enjoyable to use. A successful kitchen interior design should reflect the unique needs and lifestyle of the people who use them.
With a deep understanding of modern lifestyles, spatial planning, and design functionality, Gruhem creates kitchens that seamlessly blend aesthetics with everyday usability. The team focuses on delivering customized kitchen interior solutions tailored to individual preferences, cooking habits, storage requirements, and architectural styles. From innovative modular systems and premium materials to smart storage solutions and cutting-edge kitchen interior ideas, Gruhem Interiors transforms ordinary kitchens into inspiring living spaces. Every project is approached with attention to detail, quality craftsmanship, and a commitment to creating kitchens that not only look exceptional but also enhance the way families live, cook, and connect every day.